
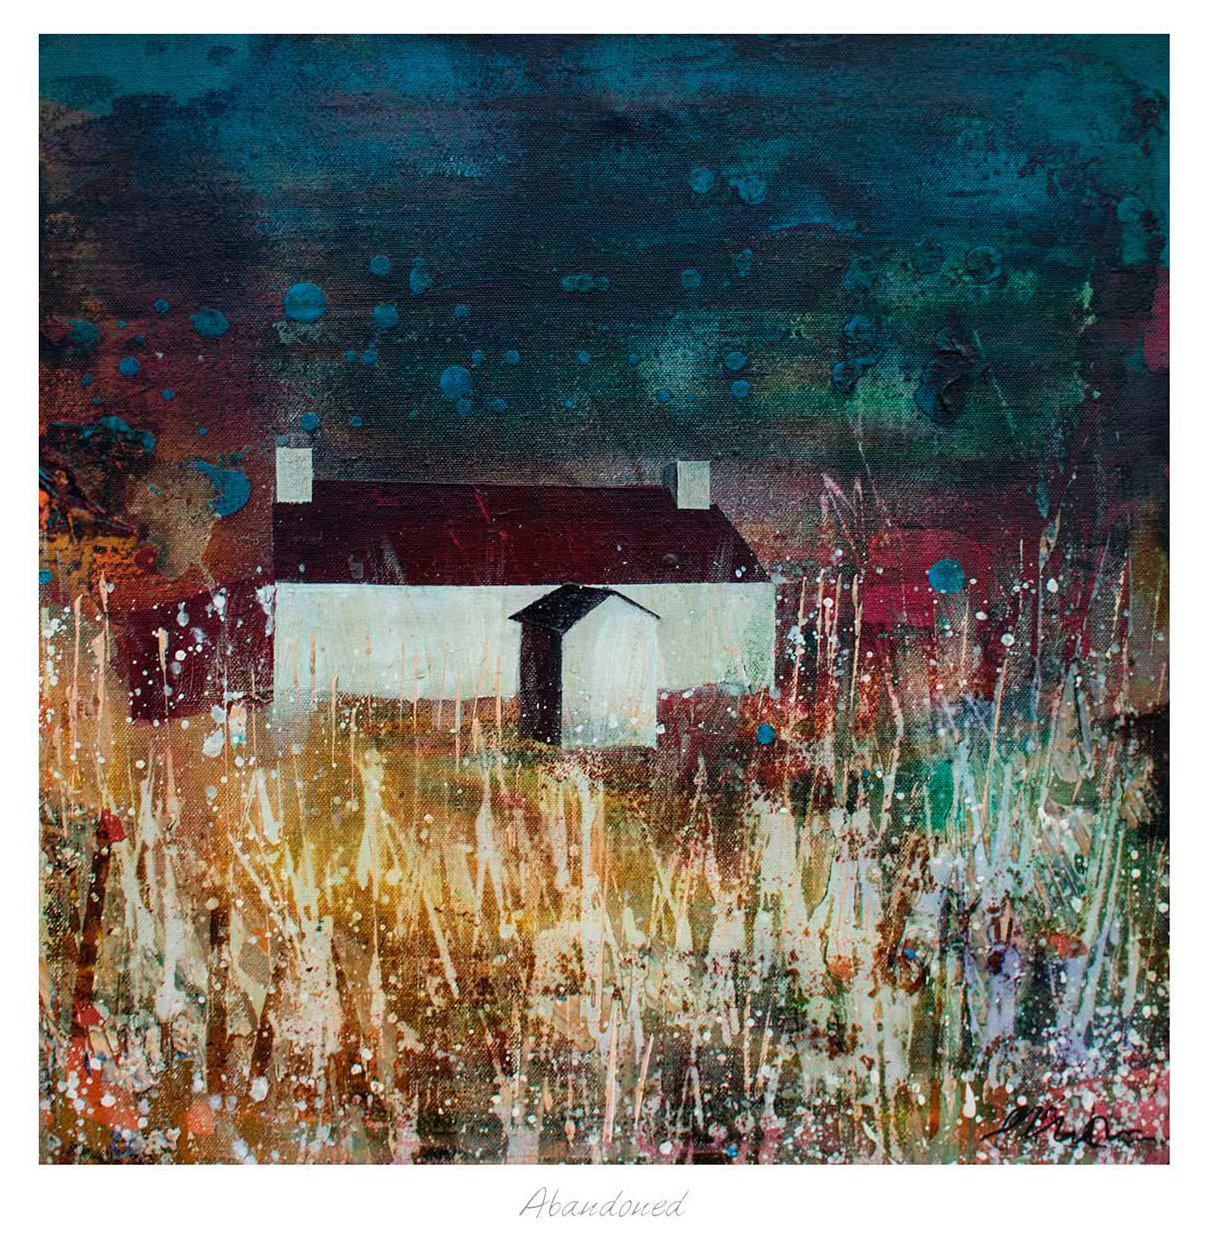
Highland cottage wall art for a converted barn can connect a large rural interior to landscape without turning it into a collection of country-house clichés. Abandoned by Fiona Matheson centres a white cottage with a red roof among tall grasses and wildflowers. Above it, an expressive, colour-splashed sky gives the small building real presence. The contrast between shelter and open land feels especially relevant in a converted barn, where solid materials and generous volume must be brought into balance.
Why a small cottage can hold a large room
Converted barns often contain tall ceilings, long walls and open routes between sitting, dining and kitchen areas. A literal wide view is not the only way to respond to that scale. Here, the cottage provides a compact point of focus, while the field and sky create the surrounding breadth. The eye finds a destination before moving through the looser marks.
That relationship prevents the image from disappearing on a broad wall. The pale building reads clearly from across the room. Closer viewing reveals grasses, flowers and varied surface texture. The picture therefore offers both the immediate shape needed for an open plan and the detail that rewards time spent nearby.
Find the right zone in an open-plan conversion
Do not centre the artwork on the building by default. Instead, identify the zone it should support. A sitting area may need a focal point above a long console. A dining area may benefit from a picture visible along the table. A mezzanine wall may look promising, but it can place fine detail too far from normal eye level.
The best wall is the one that gives the picture a clear relationship with daily life, not simply the largest uninterrupted surface in the conversion.
Use paper or tape to test the complete frame outline. View it from the main entrance, the sofa and the dining chairs. Check how roof trusses, tall windows and pendant lights intersect with the sightline. If architecture already creates a strong diagonal, the rectangular artwork can provide a calm counterpoint rather than following every angle.
Balance Highland cottage wall art for a converted barn
Stone and heavy timber can make a conversion feel grounded, but they may also absorb light and visual attention. The white cottage introduces a crisp pale shape, while the red roof supplies a warm point of contrast. These elements can connect to the room without being copied literally.
- Begin with the quiet colours. Draw first from soft sky, grass and earth tones for larger furnishings.
- Repeat red once. A small textile stripe, ceramic or book spine can echo the roof without creating a red scheme.
- Keep natural materials varied. Mix timber with linen, wool or painted surfaces so the room does not become uniformly brown.
- Leave some wall unfilled. Clear space around the frame helps the expressive sky retain its scale.
- Test evening light. Make sure the pale cottage remains visible when daylight no longer floods the conversion.
Avoid adding model cottages, tartan accessories and several rural signs nearby. The landscape already establishes place and atmosphere. Plain ceramics, useful books and a few tactile fabrics will support the artwork more quietly. This keeps the conversion contemporary and lets its original materials remain honest.
Work with stone rather than competing with it
Exposed stone has irregular colour and strong texture. Hanging a detailed picture directly against the busiest section can make both surfaces harder to read. A mount can create a controlled border between image and wall. The moulding can then connect with darker joints, roof timbers or metalwork without becoming visually bulky.
If the room includes plastered wall sections, compare both possibilities. A calmer painted surface may give the expressive marks greater clarity. On stone, careful positioning and a well-proportioned frame can make the artwork feel more integrated. The correct choice depends on the real light and texture, not a general rule about rustic interiors.
Keep an open-plan room coherent without matching everything
Because several functions share one volume, the art may be visible beside kitchen finishes, dining furniture and upholstery at the same time. It does not need to match all three. Choose one lasting connection, such as the roof’s warmth with a timber table or the cottage’s pale shape with painted cabinetry. Let the other areas remain related through tone and material rather than exact colour.
Lighting can establish the artwork’s zone after dark. A controlled picture light or an adjustable ceiling fitting may reveal the cottage without washing the whole wall. Check for reflections from glazing and from large windows opposite. Softer ambient light elsewhere will help the focal point remain clear.
Presentation that respects expressive colour
First 4 Frames uses colour-managed Giclée production and completes bespoke, hand-finished framing in-house at its Falkirk workshop. This supports both the bright roof and the subtler changes across sky and field. A personal consultation can also resolve the scale, mount and moulding against photographs or measurements of the actual conversion.
Fiona Matheson creates contemporary landscapes with bold colour, texture and an interest in Scotland’s northern character. Learn more at Fiona Matheson’s official website, then browse the Fiona Matheson collection at First 4 Frames to compare other expressive landscapes.
Thoughtful Highland cottage wall art for a converted barn can relate a generous modern interior to rural history without forcing a rustic theme. View the framed Abandoned print for a solitary Highland building held between textured ground and an expansive, energetic sky.