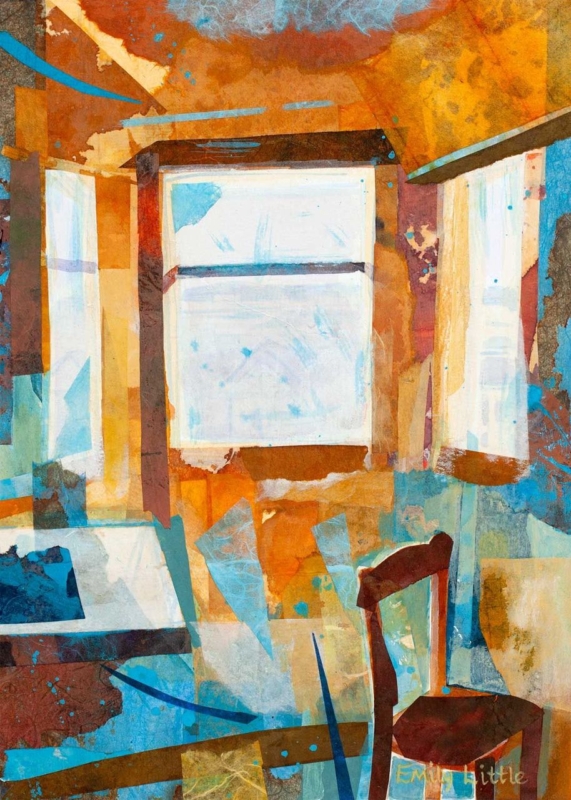
art size guide for every room becomes more useful when the artwork answers a real feature of the room. The Attic Room offers a clear example because its portrait proportions and 230 × 322 mm or 360 × 500 mm print options suit the kinds of vertical spaces that standard sofa-wall advice often overlooks.
An art size guide for every room starts with usable wall space
Do not measure only the total wall. Record the rectangle that remains after skirting, sloping ceiling, door swing and furniture are considered. That usable area determines whether the framed work can breathe and whether its centre will sit near a comfortable eye line.
Measure the narrowest width along the intended hanging area.
Mark the expected outer frame, not just the print dimensions.
Open doors and drawers to check clearance.
View the paper outline from the room entrance and usual seat.
Confirm where a hook can be fixed safely before ordering.
The smaller print can suit a wall return or reading corner. The larger option needs more uninterrupted height, but it may feel better balanced beside a chest or low chair. A paper template makes that difference visible before the frame arrives.
Treat the finished frame as the true measurement
Bespoke framing adds mount, moulding and glazing around the listed print size. First 4 Frames can bring those elements together in-house, creating a proportioned outer edge that looks intentional even on a difficult wall.
A useful art size guide for every room must account for awkward architecture. The Attic Room offers portrait flexibility, but the final decision should always be based on the complete framed outline.
wall art for a loft study has to work with a room that may offer excellent character but very little straightforward hanging space. Sloping ceilings, dormer windows, desks, and built-in storage quickly divide the walls. The Attic Room by Emily Little provides a thoughtful answer. Its upright proportions fit a narrower vertical section, while the painted windows and warm interior colours create an extra sense of light and depth.
Map the usable walls before furnishing the loft
Begin with the full height sections. A gable wall, chimney return, or strip beside a dormer may be more valuable for art than the long walls beneath the eaves. Reserve low areas for cupboards, files, and surfaces. This prevents the picture from being squeezed into a space where the roof line cuts across it or where furniture hides the lower half.
Next, sit at the desk and note the walls in your natural sightline. Artwork directly behind a monitor is often obscured. A piece on the return wall, opposite the desk, or beside the approach to the workspace can be easier to enjoy. It can also improve the view during breaks without becoming a distraction during focused work.
Why upright wall art for a loft study is so useful
The Attic Room is available in 230 x 322 and 360 x 500 millimetre print sizes before framing. Its vertical format uses height rather than width, which is helpful when a broad wall is interrupted by windows or storage. Mark the intended finished frame with low-tack tape and check that the top has comfortable clearance from the changing roof angle.
The composition reinforces that vertical movement. Bright window shapes draw the eye upward, while the chair and fragments of table keep the image connected to a working interior. The subject therefore relates to the room without literally repeating a desk, keyboard, or office slogan.
Balance daylight and screen light
Watch the room for a full working day. Rooflights and dormers can send strong light across different walls as the sun moves.
Avoid direct glare. Choose a position where bright reflections will not make the image difficult to see.
Keep it out of the screen’s background when needed. If video calls matter, decide whether a calm artwork backdrop helps or whether another wall gives better daily enjoyment.
Add controlled task lighting. A desk lamp should support work without throwing a hard hotspot across the glazing.
The painted windows in the artwork bring a suggestion of brightness even on overcast days. Orange and rust tones add warmth, while turquoise and pale blue details keep the image from feeling enclosed. This colour balance can help a loft study feel welcoming in winter as well as airy in summer.
Let the artwork soften practical office furniture
Loft studies often rely on efficient furniture because every section of floor and wall has a job. White cupboards, metal desk legs, and filing boxes can make the result feel temporary. The layered, semi-abstract surface of The Attic Room introduces marks, irregular edges, and human warmth without requiring extra objects on the desk.
A simple natural-timber frame can connect the orange tones to exposed beams or a wooden worktop. A narrow dark frame gives the fragmented forms a crisp boundary and may relate better to contemporary lighting or black furniture. Avoid an excessively wide moulding if the hanging section is already narrow.
Make a converted room feel permanent
A loft office can sometimes feel like spare space claimed in a hurry. One properly scaled and hand-finished piece signals that the room has a settled purpose. First 4 Frames completes colour-managed Giclée production and bespoke framing in-house in Falkirk, helping the subtler paper textures, painted colour, and pale window forms remain clear.